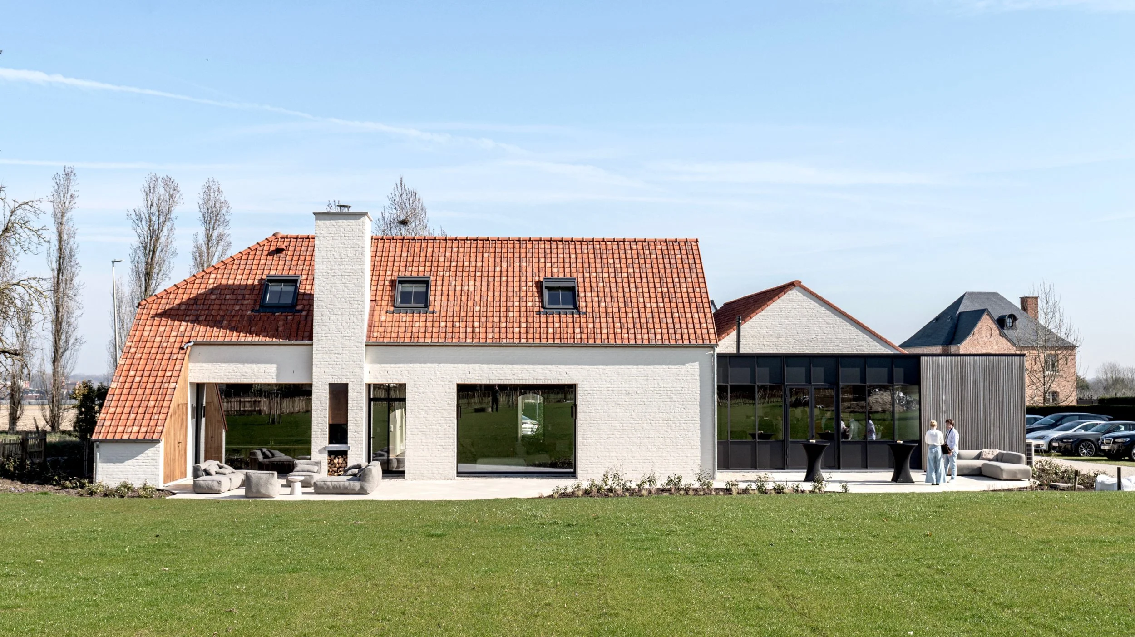
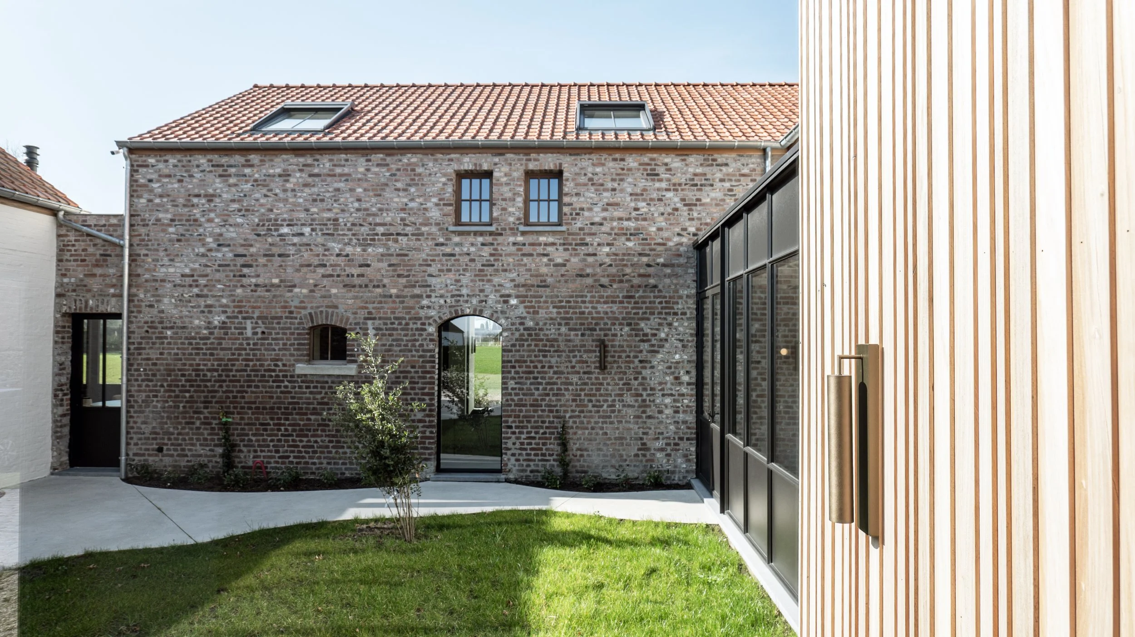
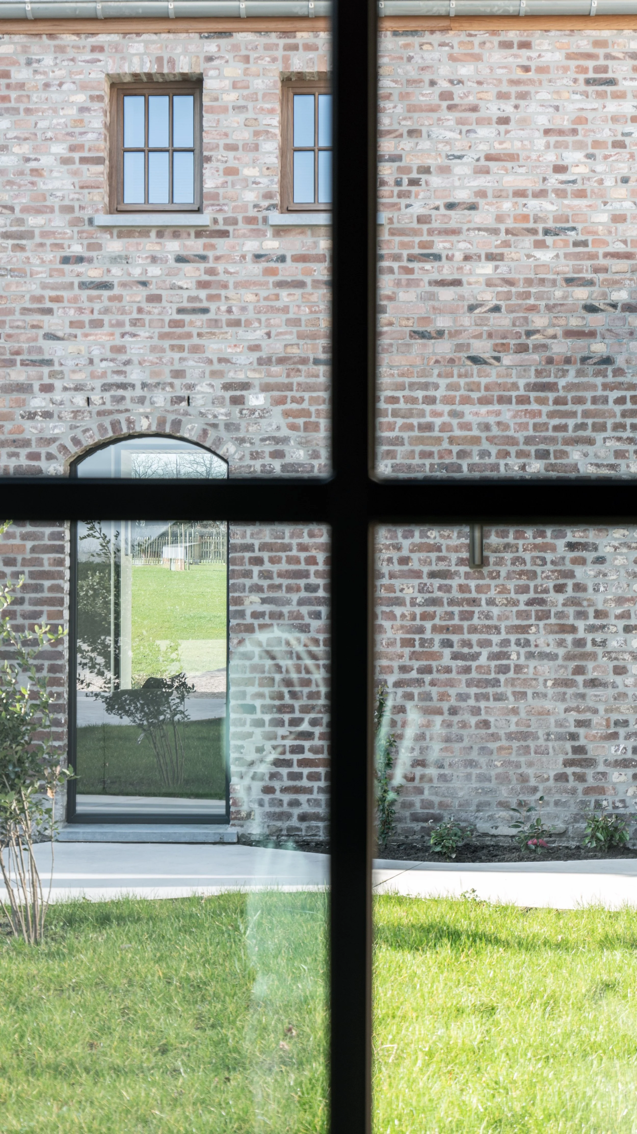
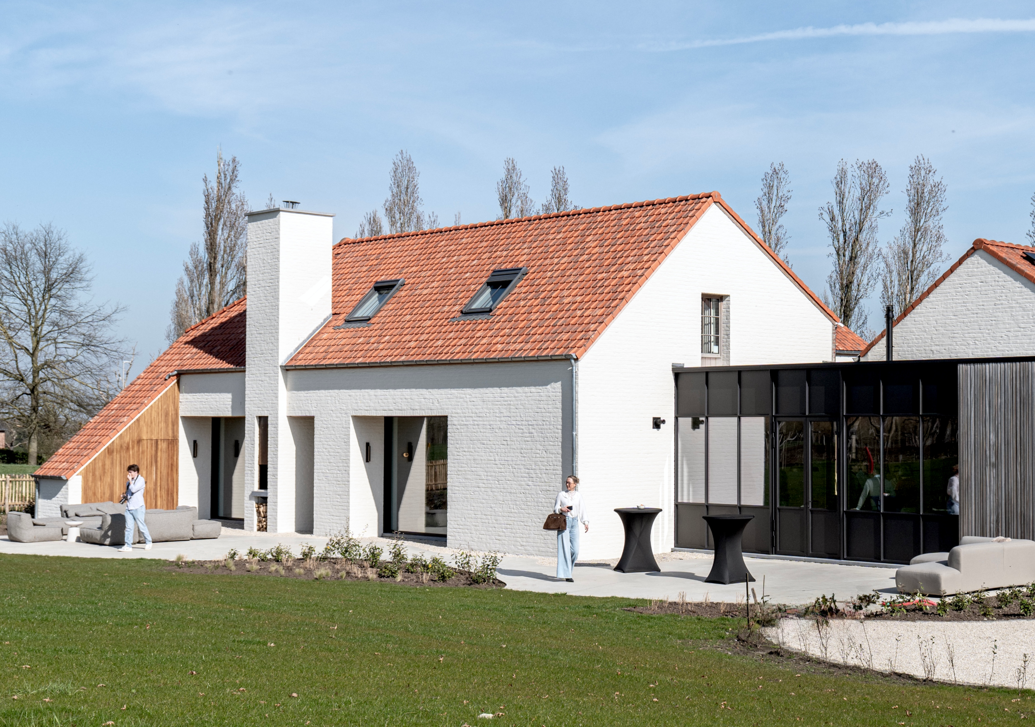
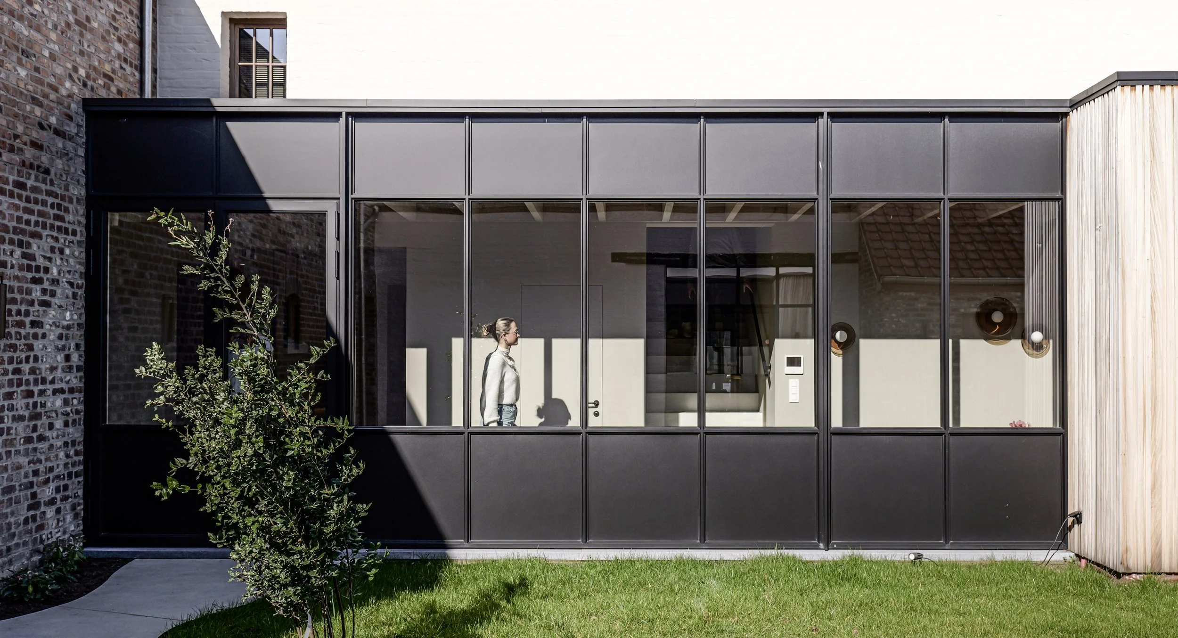
The farm buildings that now host the Hoeve De Kompanie had suffered several interventions along the decades, including the complete integration of a 1950s house. Because of this, prior to the project, the assessment of the existing buildings concluded that its strongest issue was the lack of visual unity and intentional use. Located in the countryside of Limburg surrounded by a calming rural landscape, amid unfitting alterations, the U-shaped ensemble hosted the dormant traditional architectural characteristics that guided this renovation project: interconnected gabled buildings in visible brick masonry and ceramic roofing tiles with a central courtyard.
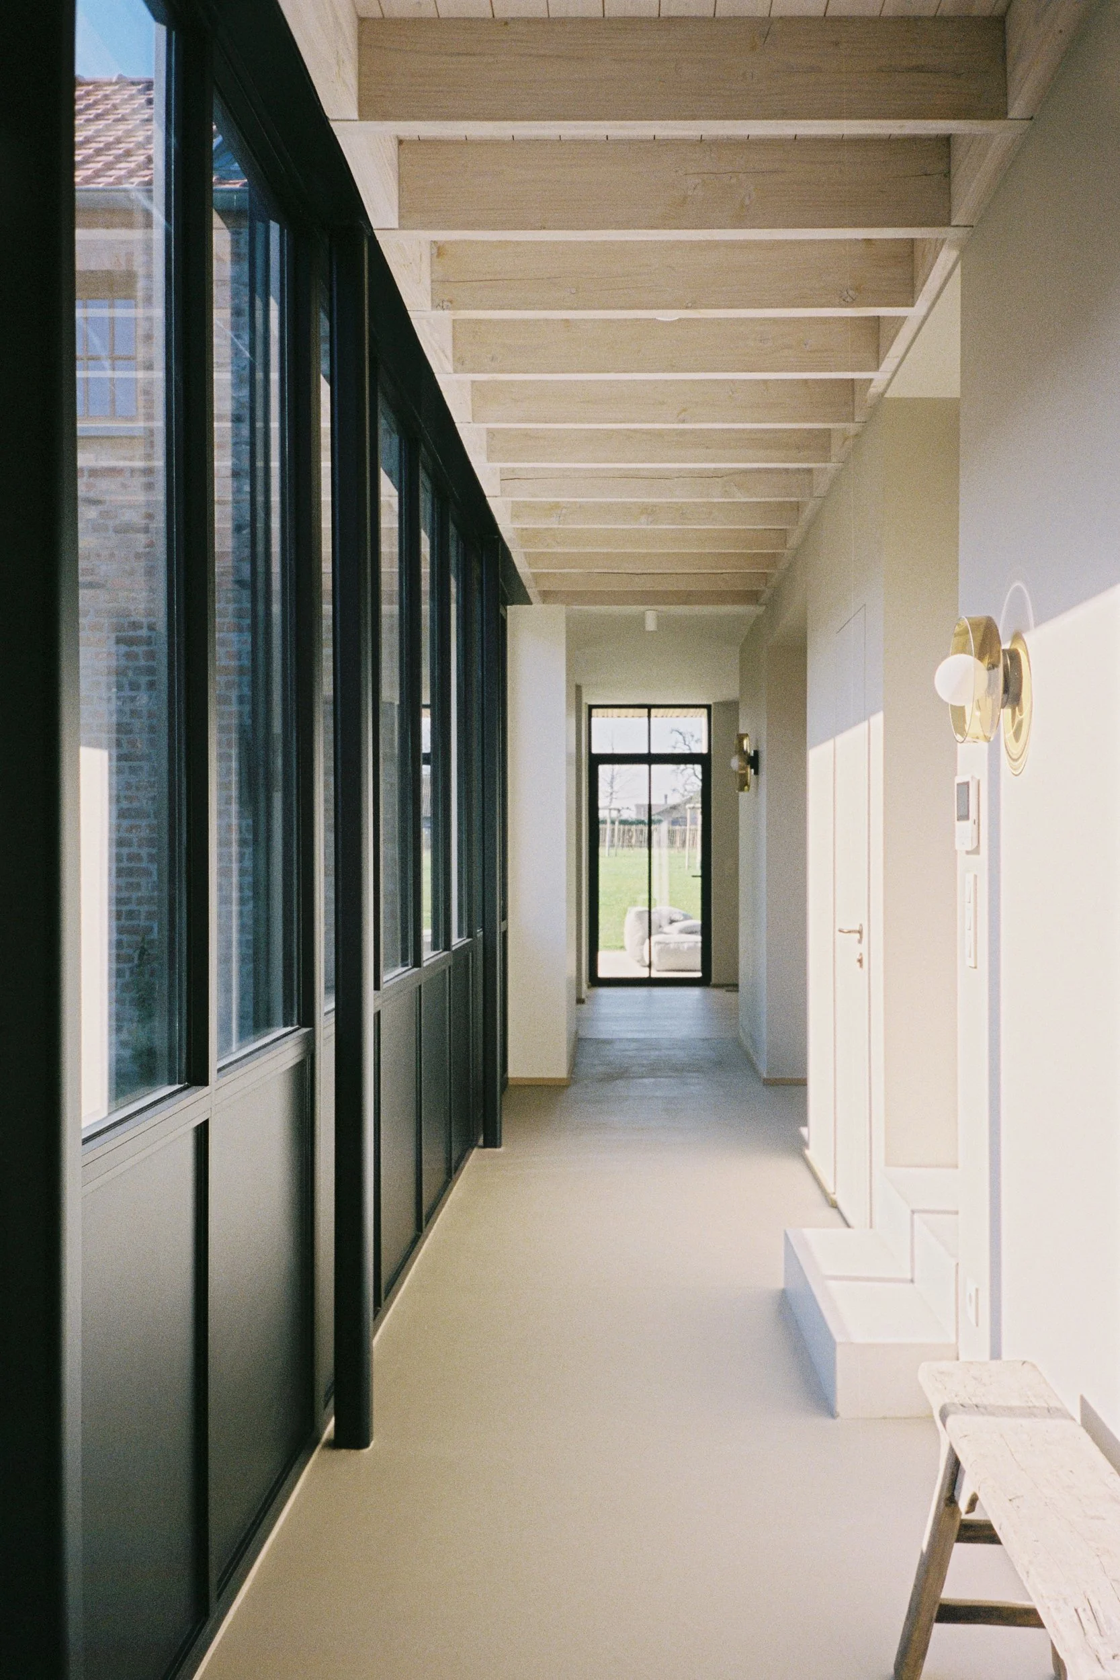
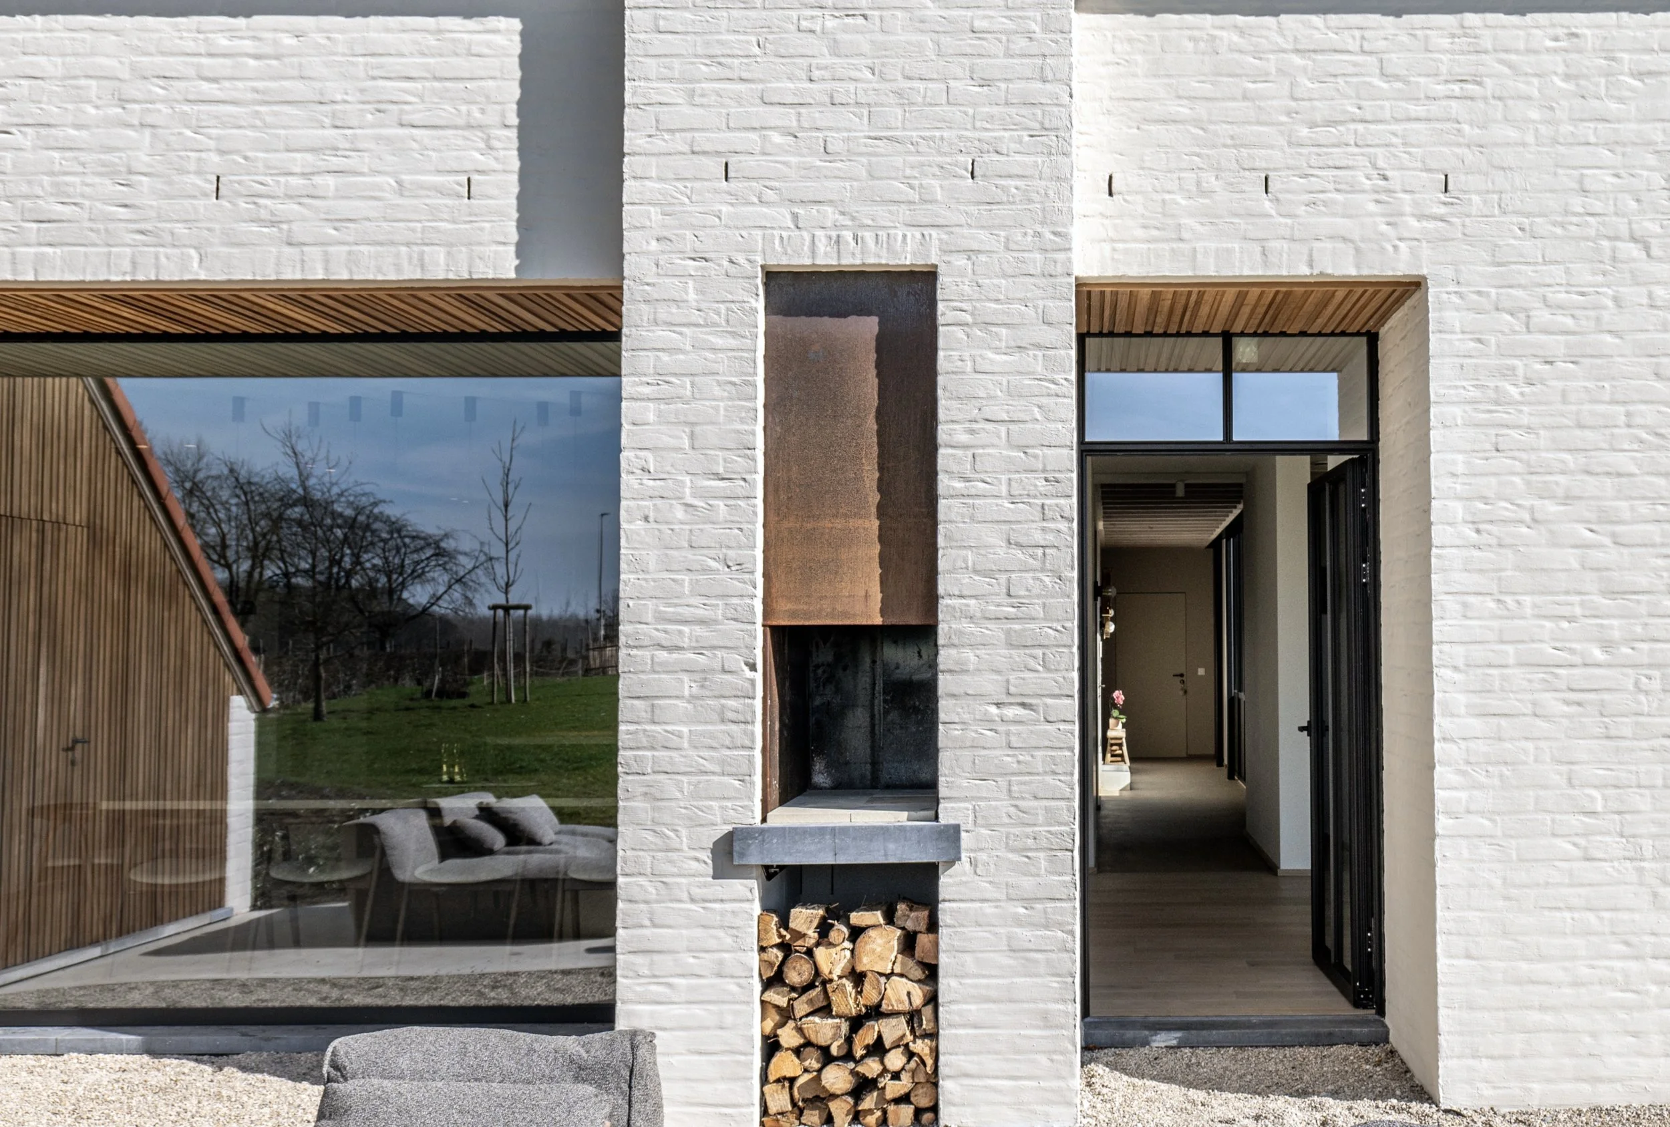
Beyond updating the buildings to current living standards, the project reconverted the existing built surface into a holiday rental that confers the property the same tranquil atmosphere of its surroundings. The shape and format of the farm buildings were by majority respected, with the re-integration of the 1950s house footprint within the typology of gabled roofs that is typical of flemish farms. A wooden box-like volume on the front facade delimits the entrance of the complex and provides depth from the street view, defining to the common user invisible boundaries between the public way and private grounds. Slightly unsymmetrical slopes were integrated to the roofs, guaranteeing that elements of contemporary design fit into the existing volumes.